
What is a people counting system?
A people counting system uses sensors to count the people passing through a door or an area, and produces entries, exits and live occupancy. The result appears on a dashboard and becomes hourly or daily reports. It is used in shops, offices, exhibitions and public spaces to measure footfall and keep an eye on capacity.
How does it work?
The sensor is mounted above or beside the entrance. It counts each passage together with its direction and sends the count through a gateway to the platform, which subtracts exits from entries to get live occupancy.
- Sensor: detects the person and the direction.
- Gateway or network link: carries the count to the platform.
- Platform: calculates totals, occupancy and hourly distribution.
- Output: dashboard, report, capacity alert or display.
Which quantities are measured?
- Entries and exits: to see visitor traffic.
- Live occupancy: to track how close you are to the capacity limit.
- Hourly and daily distribution: to find peak hours and plan staffing.
- Zone comparison: to see the difference in load between doors or floors.
Which method or technology should you choose?
- Infrared beam: counts when the light path is broken; simple and low cost, but people walking side by side may be counted as one.
- ToF (time of flight) or depth sensor: measures distance to detect passage and direction; it can work without recording images, though placement must be planned on wide doors.
- Stereo camera: derives depth from two lenses and can separate people in tight passages; whether the camera processes the image on the device and does not store it should be settled in the configuration.
- Thermal sensor: picks out a person by heat difference and produces no picture; ambient temperature and very close passages can limit it.
- Video analytics: counts from existing camera footage and may need no extra hardware; because images are processed, it needs more careful handling from a data protection view.
Who is it for?
- Shops and shopping centres: footfall and staff planning.
- Offices and coworking spaces: occupancy and space use.
- Museums, exhibitions and event venues: capacity control.
- Libraries, gyms and schools: seeing peak hours.
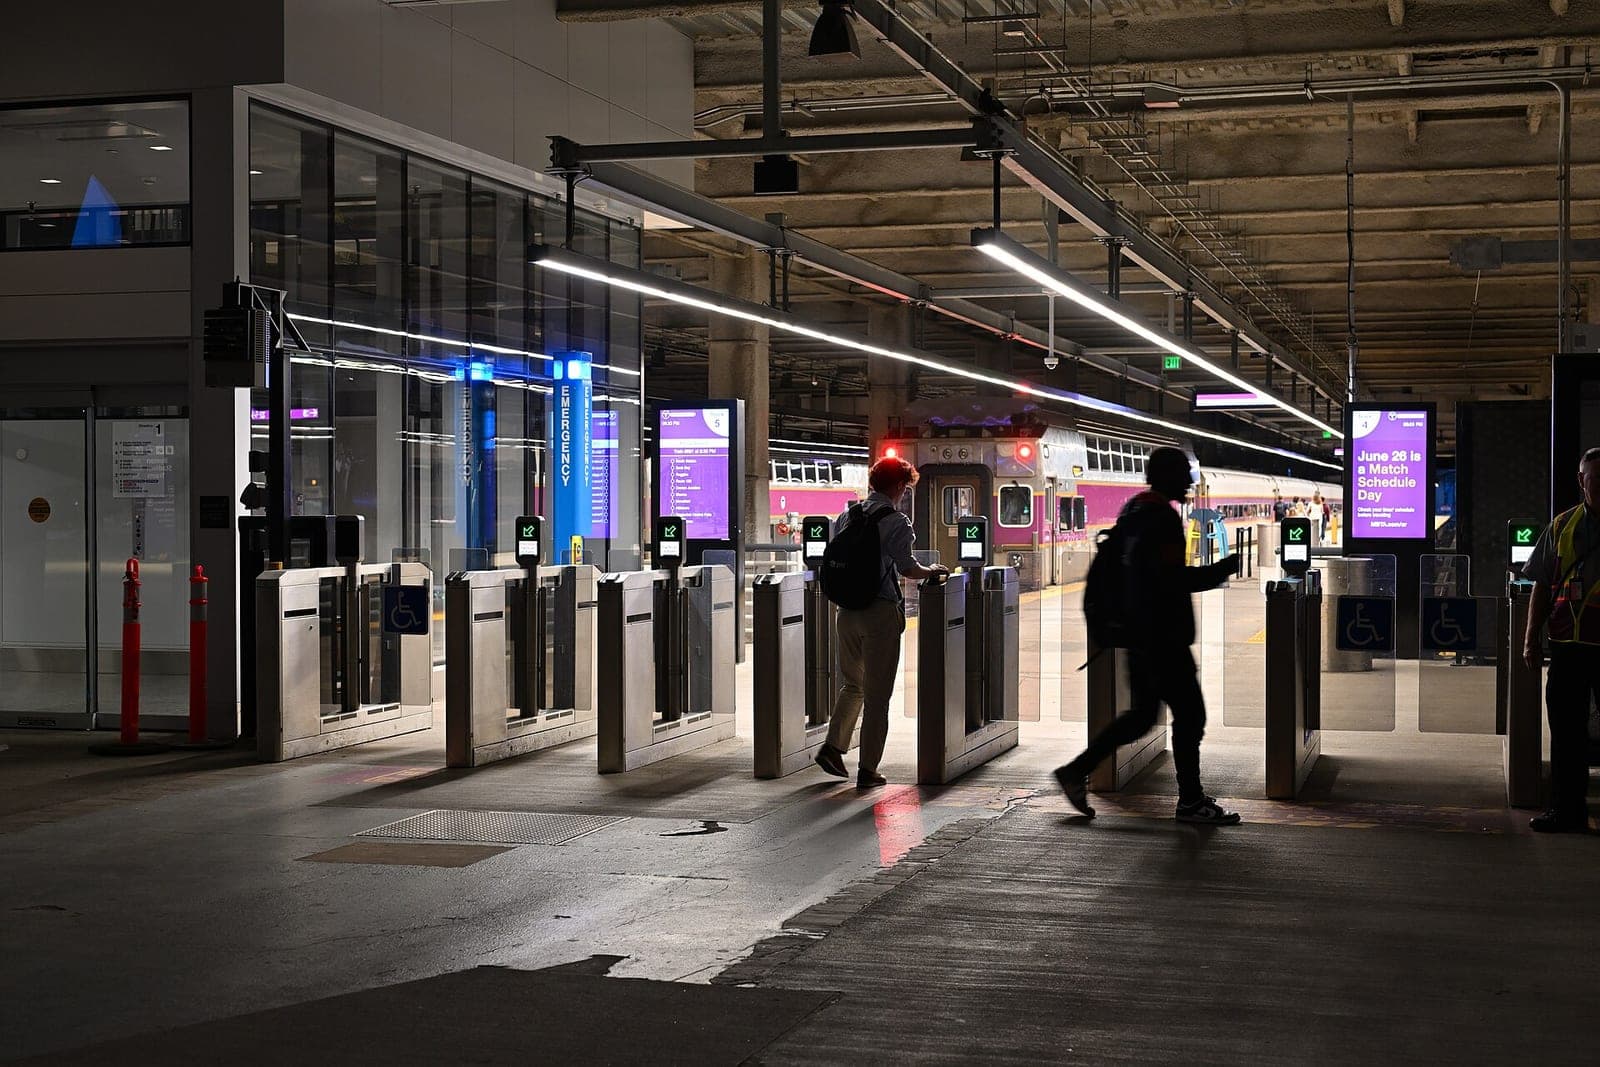
- Transit stops and stations: passage density.
How do alarms and notifications work?
A limit is set for occupancy. When the count nears or passes it, the platform notifies the right people. The same information can show on an entrance display as available or full. Alerts are logged and show in the report.
If the link to a sensor drops, the platform reports it as a device alert. Whether passages during the outage are still counted depends on the sensor model, so this should be checked when selecting it.
Integration with existing systems
Counts can pass through an API or MQTT to building management, sales software, visitor displays or reporting. For field protocols and in-house software, adaptation follows the need. The scope is set during the survey.
Data privacy and security
People counting should be designed to produce numbers, not identities. Methods that store no images, such as infrared, ToF and thermal, have an advantage here; with camera-based methods, how images are processed and stored needs separate attention. Access is limited by role.
A GDPR or KVKK assessment is made with your own privacy notice and legal adviser; this page is not legal advice.
Installation process and what a quote needs
First the entrances are walked through on site, checking door width, ceiling height and lighting. A pilot runs on one or two entrances, the count is compared with a manual count, and then the remaining entrances follow.
For a quote, the number of entrances, door widths, ceiling height, preferred method and existing software are enough. Contact us with these details and we will plan the survey together.
Highlights
Entries, exits and live occupancy
Passages are counted with direction, and live occupancy is shown by subtracting exits from entries.
Methods that store no images
Infrared, ToF and thermal methods produce counts without the need to record images.
Capacity threshold alerts
When occupancy nears the set limit, the right people are notified and a display can show it.
Hourly and daily reports
Peak hours and daily distribution are reported, so staffing and space can be planned with this data.
Totals across several entrances
Counts from multiple doors are gathered on one platform and the doors can be compared.